This site uses cookies for analytics and to improve your experience. By clicking Accept, you consent to our use of cookies. Learn more in our privacy policy.
A Unique Venue – Beautiful Surroundings – Exclusive Use
This stunning 1900’s house is just amazing. It boasts 9 double rooms, drawing room, dining room, terrace and gorgeous gardens all of which you get to live in for a whole week.
The property has access straight down onto Studland Beach with views of the sandy bay, Old Harry Rocks and Bournemouth in the distance.
What a place to hold your wedding.
Camelot Marquees at Studland Bay House
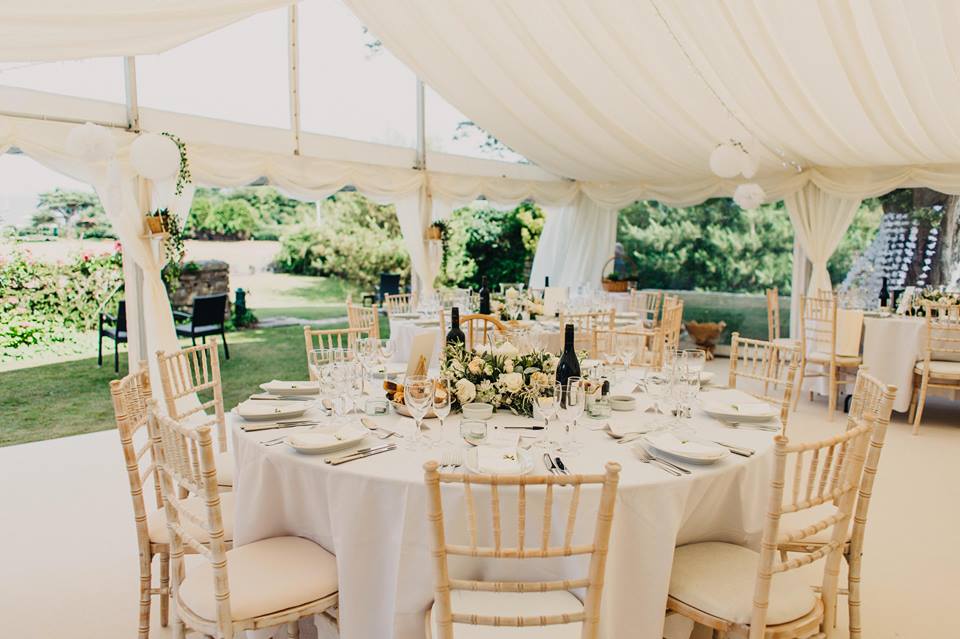
We have been working at Studland Bay House for over 7 years and during that time we have become the recommended supplier for the venue. This has enabled us to build up a good knowledge of what works best, and throughout this page we will share images and diagrams to give you a better understanding of the layout, products and options, and what your big day could look like.
Marquee Site 1 : The House
Main Points
Powered direct from the house
No catering marquee required
Toilets provided in the house
Amazing Lawn Space
Firepit Area
Limited Guest Capacity
There are 2 options when it comes to the position of the marquee. The first and most commonly used pitch is the one that joins the structure to the house.
The marquee is pitched on the adjoining carpark, and as part of the setup a walkway is installed to link the house to the marquee, providing an indeal solution should the weather turn.
Utilising the house pitch means catering can all be done in the commercial kitchen at the back of the house, then carried through and served to your seated guests in the marquee. Power is also supplied from the house via a purpose installed external distribution unit.
Space & Capacity : upto 160
You will be able to host upto 160 people on this pitch and we build the marquee size accordingly.
Regardless of the guest numbers upto 160, there will be enough room for you the be seated and have a seperate dance floor and staging area.
A freestanding bar marquee is installed and attached to the main structure. The bar then faces into the main space so guests can gain access from without having to leave the marquee.
When the sun shines marquee windows can be completely rolled up to give the ability of being able to walk out directly onto the lawn. We regularly fit outside lighting to really make this space work and the firepit area is an awesome feature.
Design & Layout
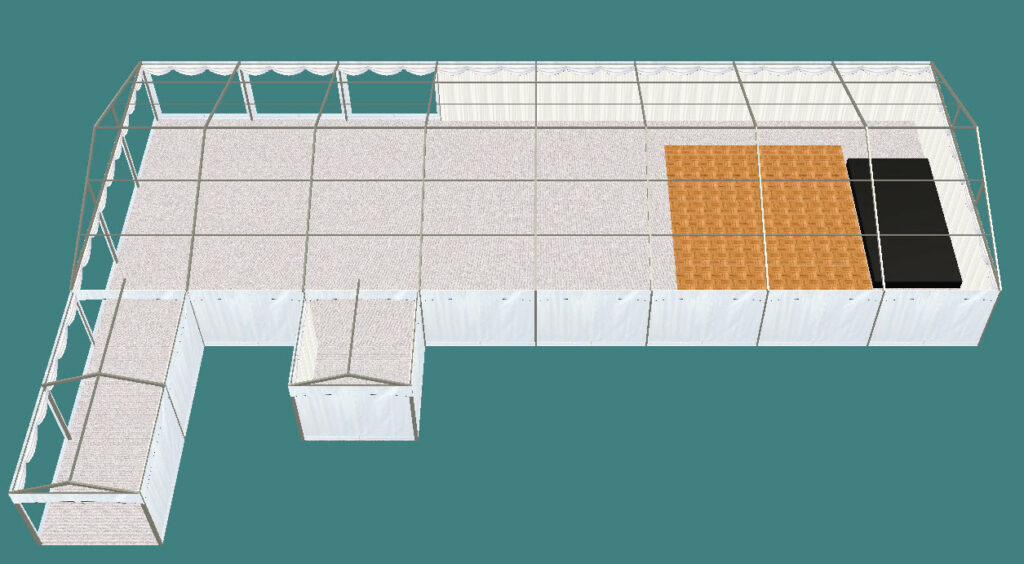
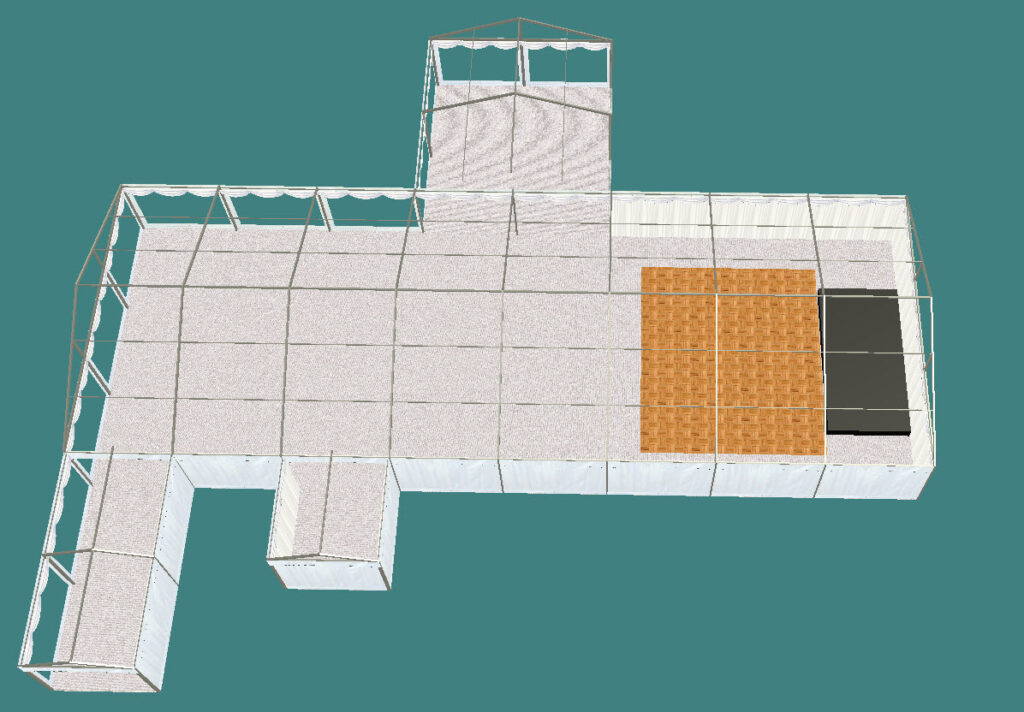
The layout of the marquee on site 1 is limited by the available space, typically having the main structure with the walkway and bar. The only other variation to this would be to have an addtional structure joined on the opposite side to the walkway to use as a chillout area.
Below you can see the main layout and the chillout example.
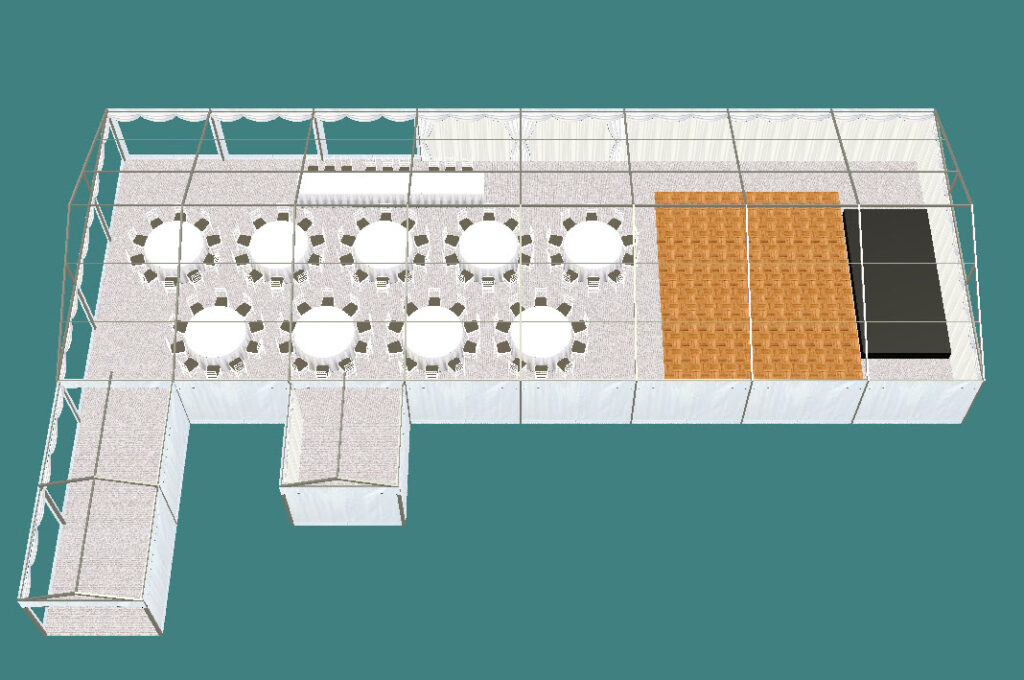
As part of the booking process we offer our clients a drawing like the ones below to be able visualise their table and interior layout.
Main Marquee, Walkway and Bar
with Chillout area
marquee with seating for 100
Outside Space
Using the house location to site the marquee means you will naturally be using the lawns as your outside space. As the marquee is pitched on the carpark area you get full use of the back lawn, side lawn and lower lawn which is ample space for all of your guests.
If the weather is on your side, then you will have welcome drinks outside, possibly some games and an outside bar service maybe.
The lower lawn lends itself to having a fire pit, used with some of the garden furniture already at the house, this creates the perfect outside chillout area for later in the day.
Running festoon around the perimeter up on poles, really brings these areas together and helps create the atmosphere. In addition to the festoon, we regularly make a feature out of the gorgeous oak tree that sits just outside the marquee. Fairy lights and uplighters help illuminate it and make a brilliant staged photo area.
Marquee Site 2: The Cricket Pitch - Sea View
Main Points
Views of Old Harry and Studland Bay
Unlimited guest capacity
Totally Unique Location
Generator required
Catering marquee required
Toilets trailer required
The second option is pitching your marquee on the cricket pitch which takes you to the edge of the property, overlooking the golden sands of Studland Bay and Harry Rocks.
Here you will need to think about including everything you need to be a standalone event.
There is no toilets or power available and caterers will also need an additional space in the marquee to use as their kitchen.
All this will result in having a higher marquee cost but what you get for that extra money in terms of location and view is uncomparable.
Space and Capacity - unlimited
There are no restrictions as to the size of marquee if you chose to locate it on the cricket pitch.
You could literally have 500 people if you wish and this also means you have room to get creative with the layout.
Design & Layout
For numbers of around 120 wedding guests and below a 9m wide marquee works well. Over that then we normally drop you into a 12m wide, although there is no hard and fast rule and it will also depend on other products you have in the marquee, your prefered table layout and the dance floor & staging location.
Either way the resulting marquee is pitched so you have on length of window walls facing the sea so you can take in as much view as possible.
Calling the window side the front , because it is front facing means the opposite length is the back and what we call the service side. The service side will always be the side you generator sits, the entrance to catering and where all wiring through the marquee feeds to. Luxury toilets are also pitched this side. Doing this keeps things tidy which is very important on this site because you dont have any side hidden from view of guests.
marquee with seating for 100
Main Marquee, Walkway and Bar
with Chillout area
Outside Space
There is plenty of room to be used and denoting your space is probably one of the main things to consider so you dont get to lost. Of course your guests can roam outside of this space but it will help create a better atmopshere.
Typically festoon on poles work very well and then outside furniture such as deck chairs, fire pits, and straw bales and blankets are all common to use in this setting. No reason you cant make any look here so get inspired and put your stamp on it.